REAL ESTATE DEVELOPMENT
NEW INTELLIGENCE.
From the potential of your land to the future of your project.
Research, calculate and compare.
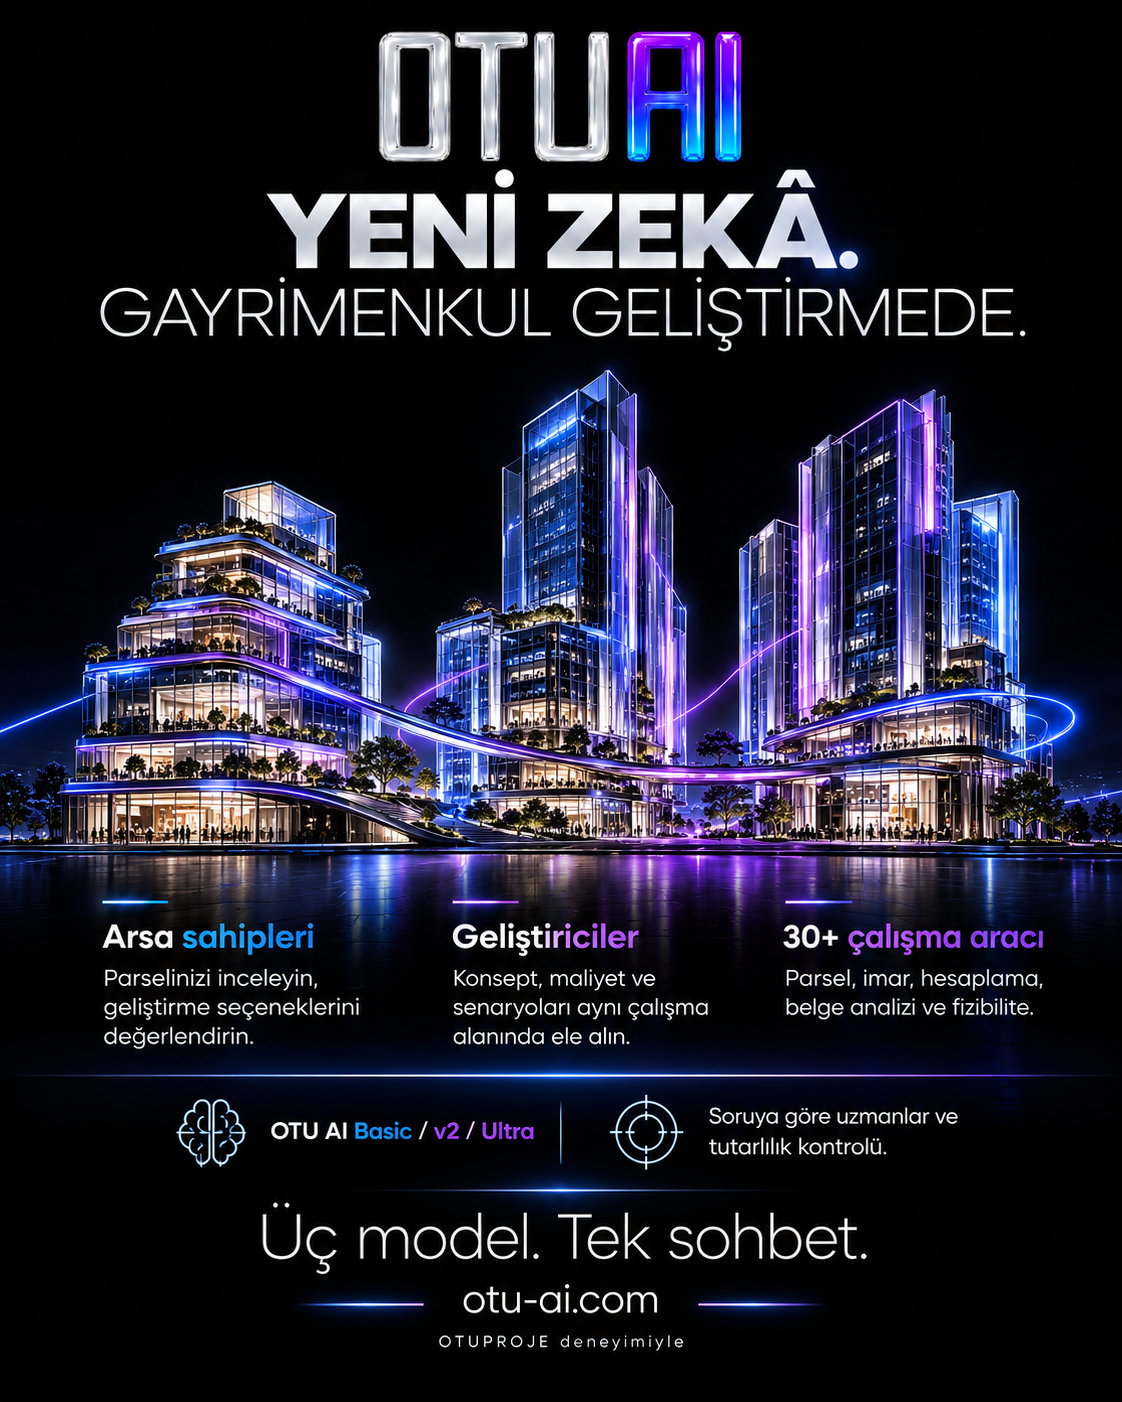
Landowners
Examine your parcel and assess development options.
Developers
Explore concepts, costs and scenarios in one workspace.
30+ tools
Parcel research, zoning, calculations, document analysis and preliminary feasibility.
THREE MODELS.
ONE PROFESSIONAL STANDARD.
Choose the right depth for the task. Let OTU AI route your question or select a model yourself.
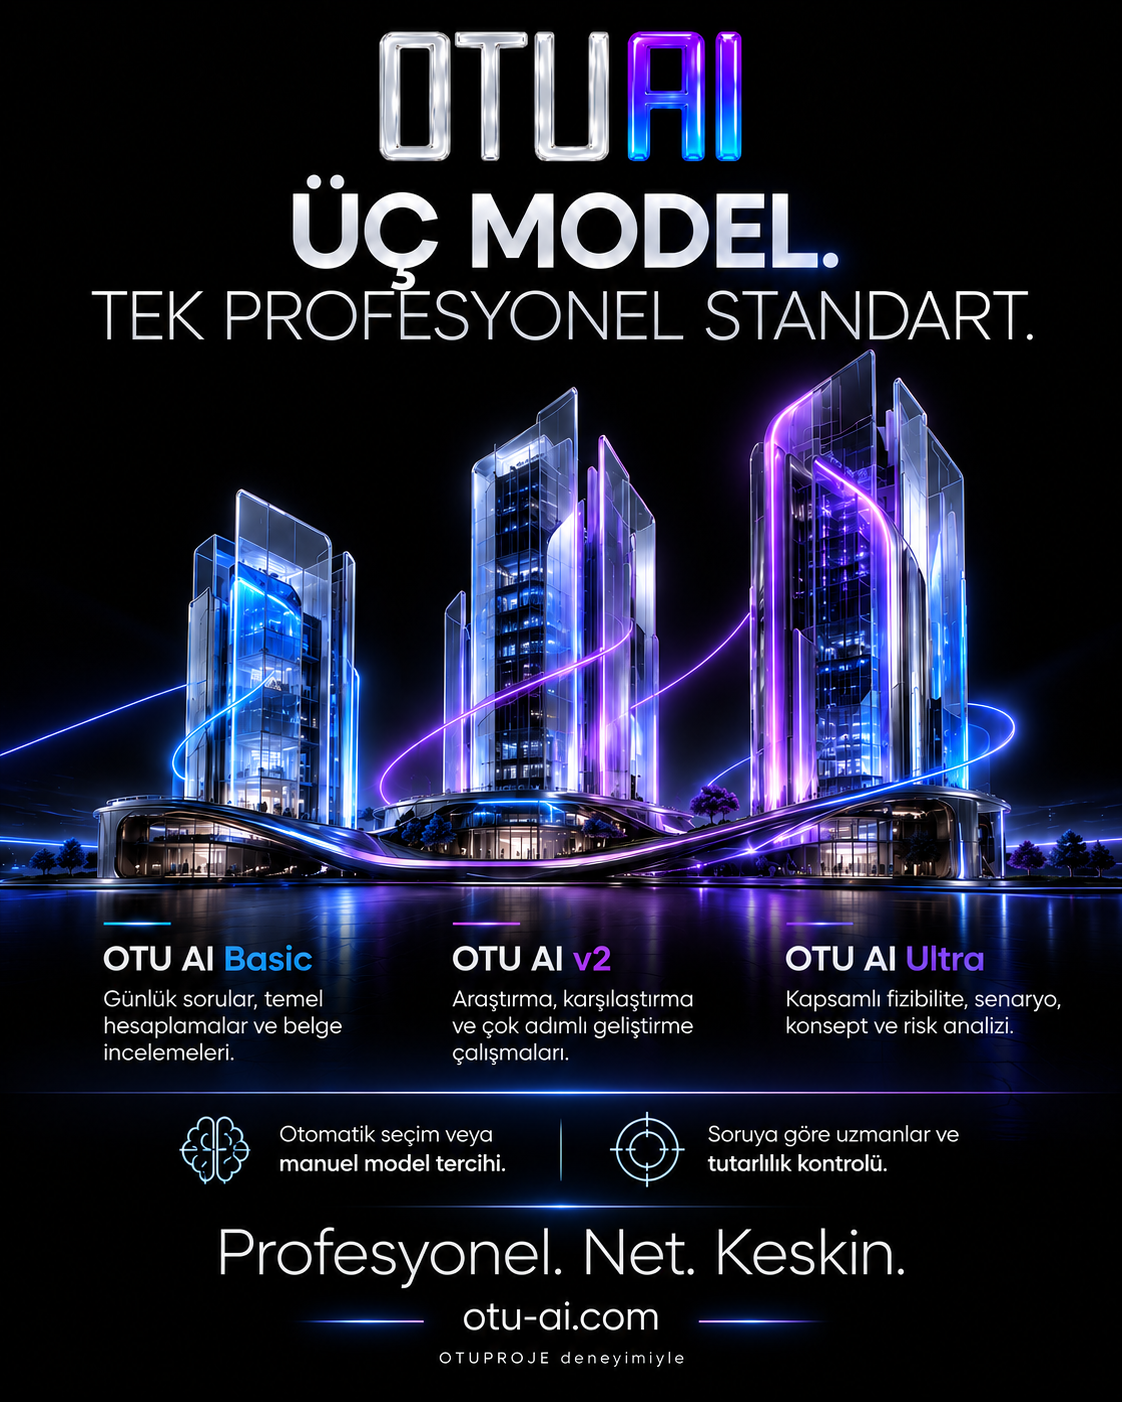
OTU AI Basic
Everyday questions, basic area and cost calculations, and document reviews. A quick, clear starting point.
OTU AI v2
Research, comparisons and real estate development studies requiring multiple steps.
OTU AI Ultra
In-depth preliminary feasibility, alternative scenarios, development concepts and risk assessment.
Specialists are selected for your question. Findings, assumptions and missing information are clearly distinguished.
Explore modelsProfessional. Clear. Precise.
KNOW YOUR LAND.
FROM LOCATION TO ZONING RESEARCH.
Start with a location. Explore your parcel, its planning conditions and the questions that need research.
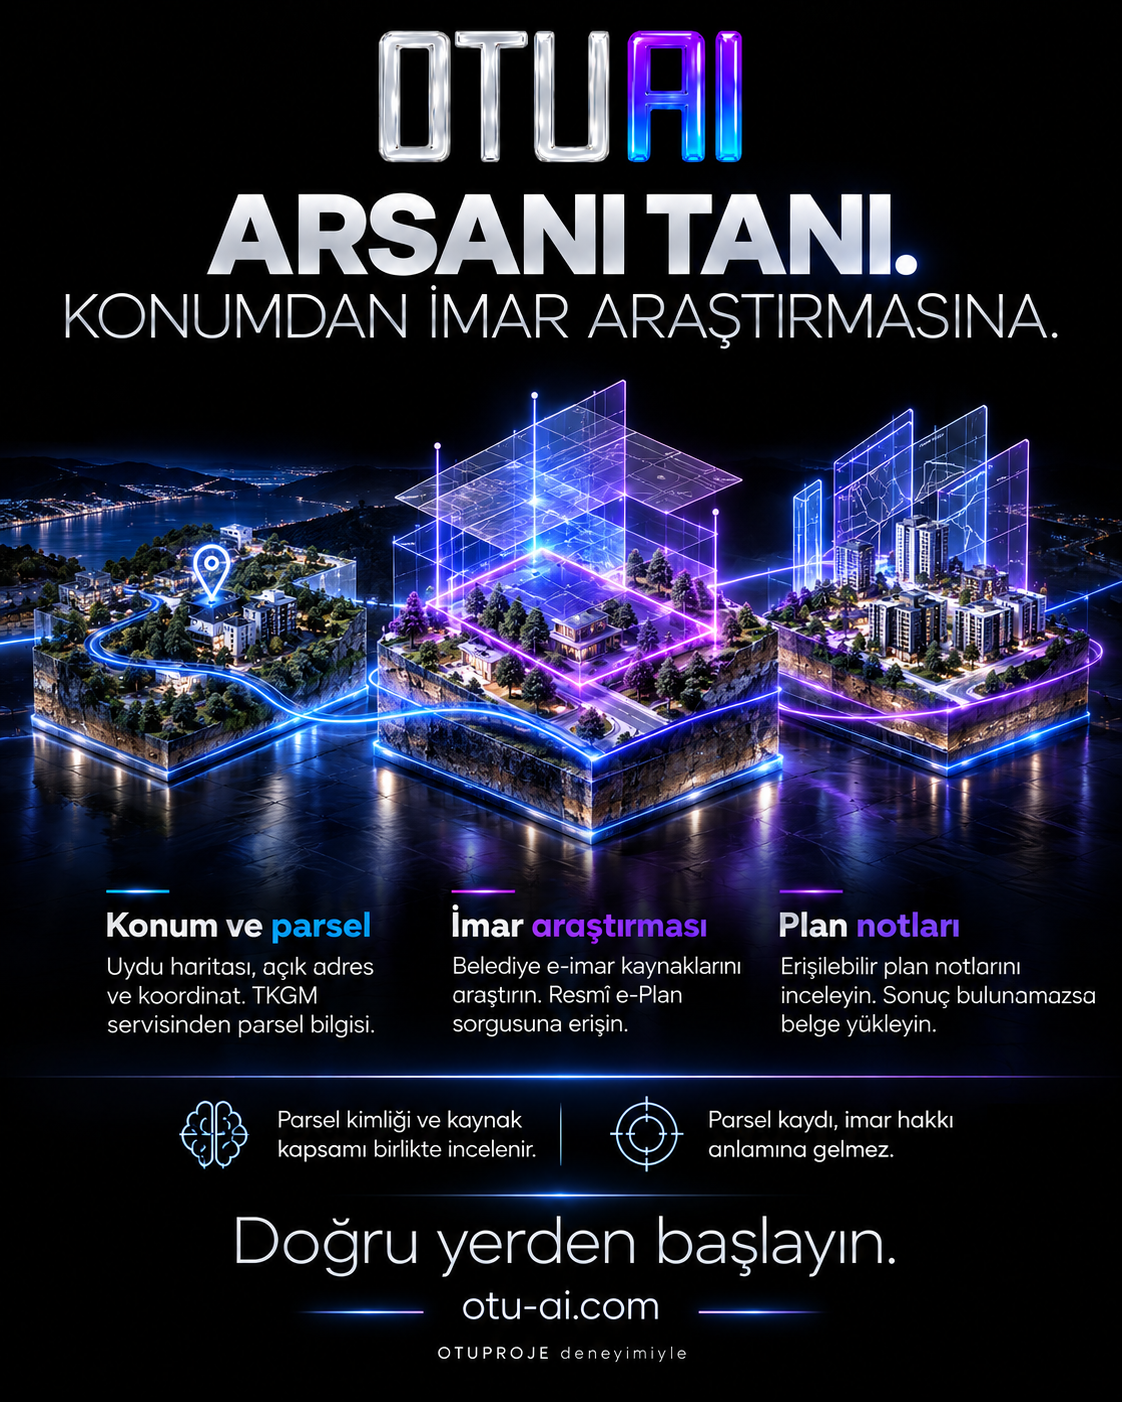
Parcel records
Select a point on the satellite map or find a location by address or coordinates. Review block and parcel details available through TKGM.
Zoning research
Use e-Plan and the relevant municipality’s e-zoning resources. If a source is unavailable, upload your document to continue the review.
Plan notes
Research relevant planning notes and assess development rules, permitted uses and parcel-specific restrictions.
Verify current, binding development conditions with official documents from the competent authority.
Find a parcel on the mapSee the location. Understand the conditions.
CALCULATE THE AREA.
ASSESS VALUE WITH DATA.
Make your area, cost and sales assumptions explicit. Compare different outcomes for the same project.
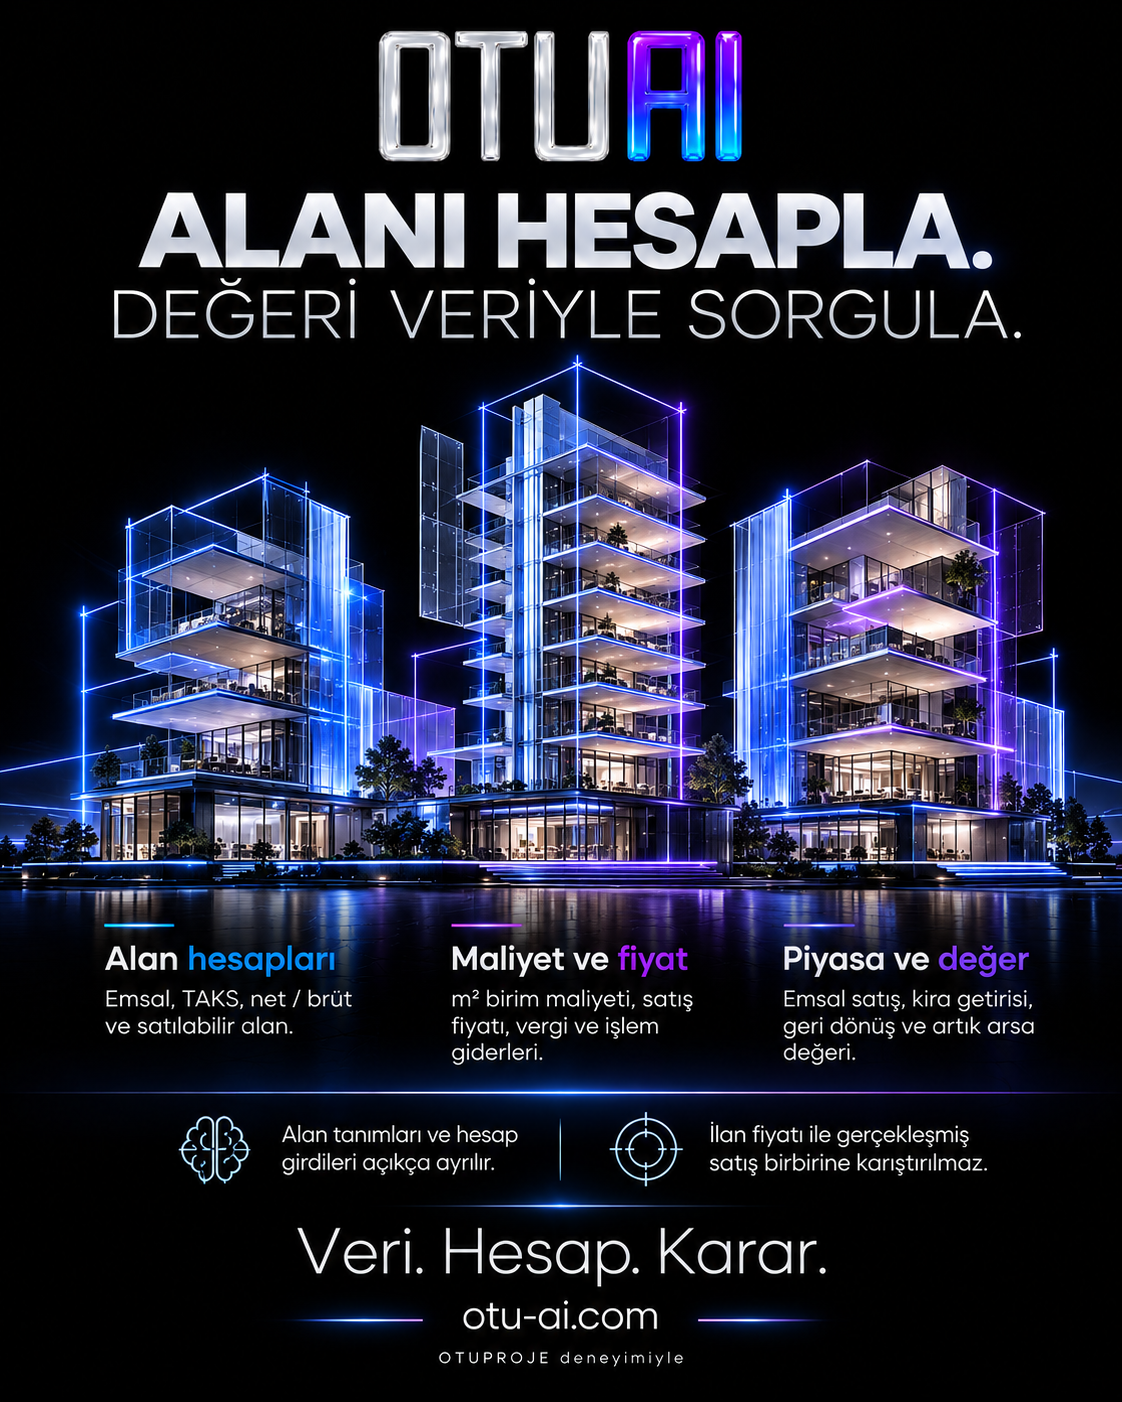
Area calculations
Calculate FAR floor area, floor area ratio, site coverage, net and gross areas, and saleable area from your inputs.
Costs & sales
Build a total budget from unit construction costs and sale prices per m². See how changing your assumptions affects the result.
Market & value
Assess land using comparables, rental yield, payback period and the residual land value approach.
Asking prices differ from completed sale prices. Assess calculations alongside their sources and assumptions.
Start calculatingData. Calculations. Decisions.
THE COMPLETE PICTURE.
FROM DOCUMENTS TO A DEVELOPMENT CONCEPT.
Look beyond any single number. Review the documents, existing conditions and development goal together.
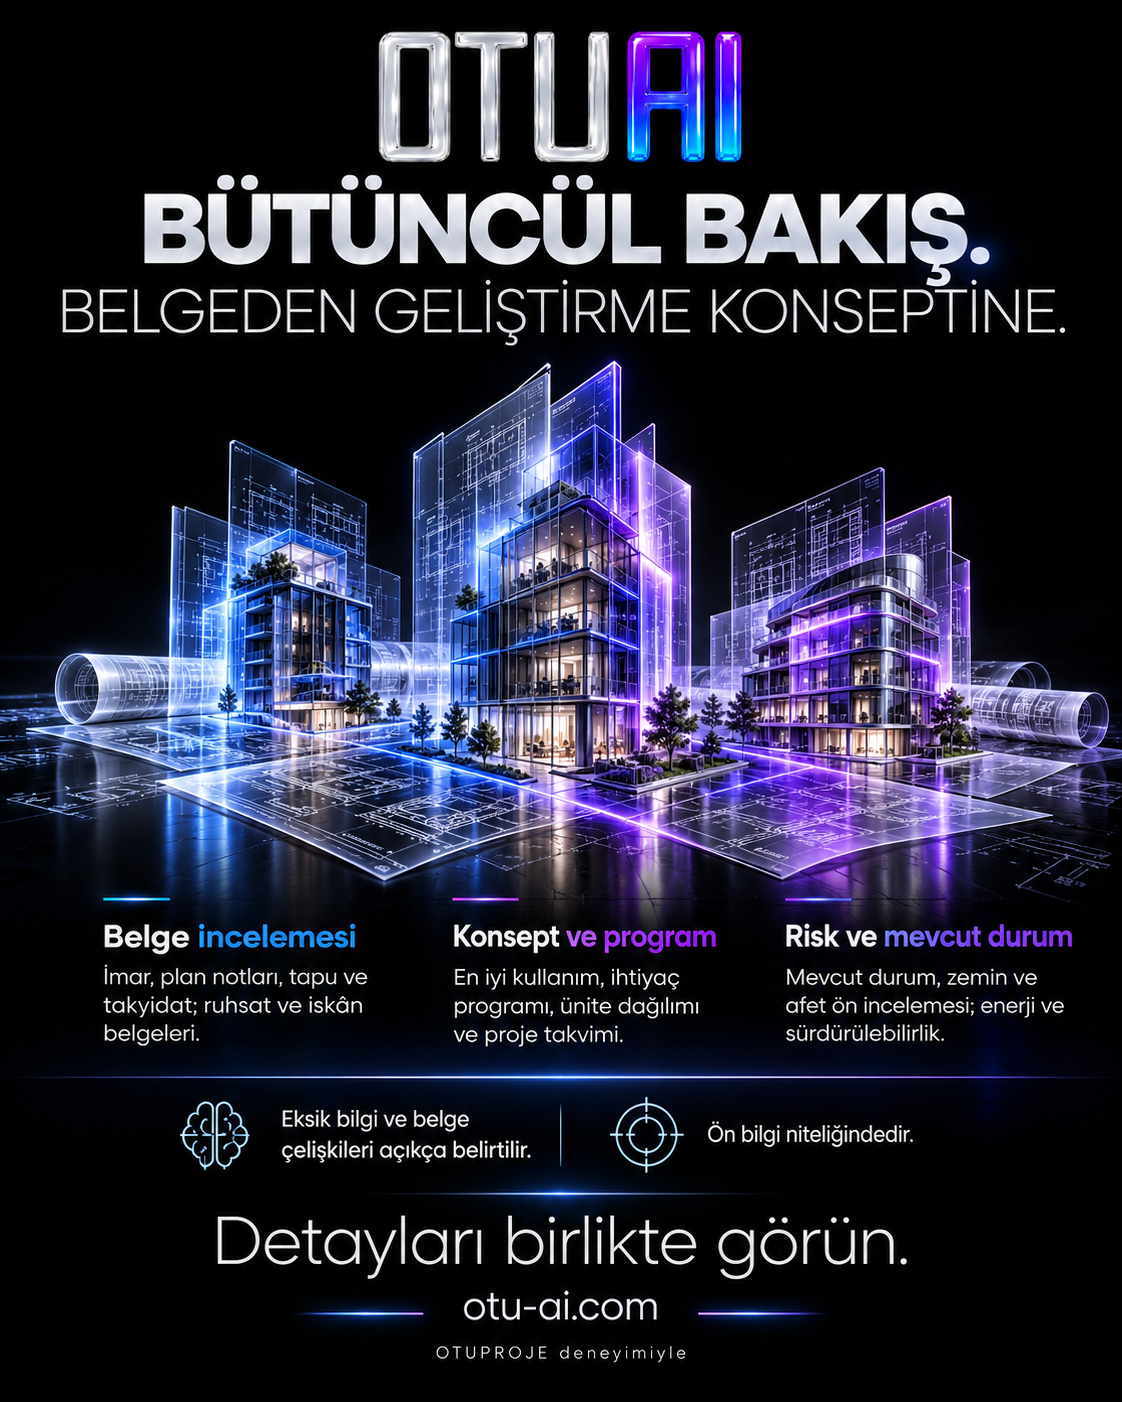
Document review
Extract findings and missing information from your planning notes, zoning records, title deeds, encumbrance records, building permits and occupancy permits.
Concept & programme
Receive a preliminary highest and best use analysis based on zoning conditions, with a suggested space programme and unit mix.
Risk & implementation
Build checklists for existing conditions, ground and hazard data, construction schedules, energy and sustainability.
Unconfirmed information is not treated as fact. Contact OTUPROJE for a comprehensive highest and best use analysis.
Start with your documentSee the details in context.
PRELIMINARY FEASIBILITY.
COMPARE SCENARIOS IN NUMBERS.
Connect revenue, costs and time. See which assumptions drive your decision.

Financial framework
Assess project economics through revenue and expenses, cash flow, financing, profitability and the break-even point.
Alternative scenarios
Compare changes in costs, sales pace and price. Explore land-for-units and revenue-sharing options together.
Excel export PRO
Create a preliminary feasibility workbook with a financial statement and formulas. Track the assumptions in your file.
Feasibility studies and reports are preliminary. Request a final feasibility study and professional reporting from OTUPROJE.
Explore professional servicesFinal feasibility by OTUPROJE.
SHOW YOUR IDEA.
FROM CONCEPT TO PRESENTATION.
Bring your development idea into view. Turn your analysis into a presentation you can share.

Image generation PAID
Describe architectural ideas, moods and presentation visuals in words to generate images.
Sample render PRO
Show your project concept in a sample architectural visual and explore design alternatives.
PDF report
Export answers and studies to PDF. Exports carry the attribution “Prepared with OTUAI”.
Concept images do not replace construction drawings or building permits. Image generation is available on paid plans; sample renders require Pro.
Explore plansFrom idea to presentation.
MOVE FORWARD BY VOICE.
ALL YOUR WORK IN ONE PLACE.
Explain your idea aloud. Continue research, document reviews and previous studies in the same workspace.
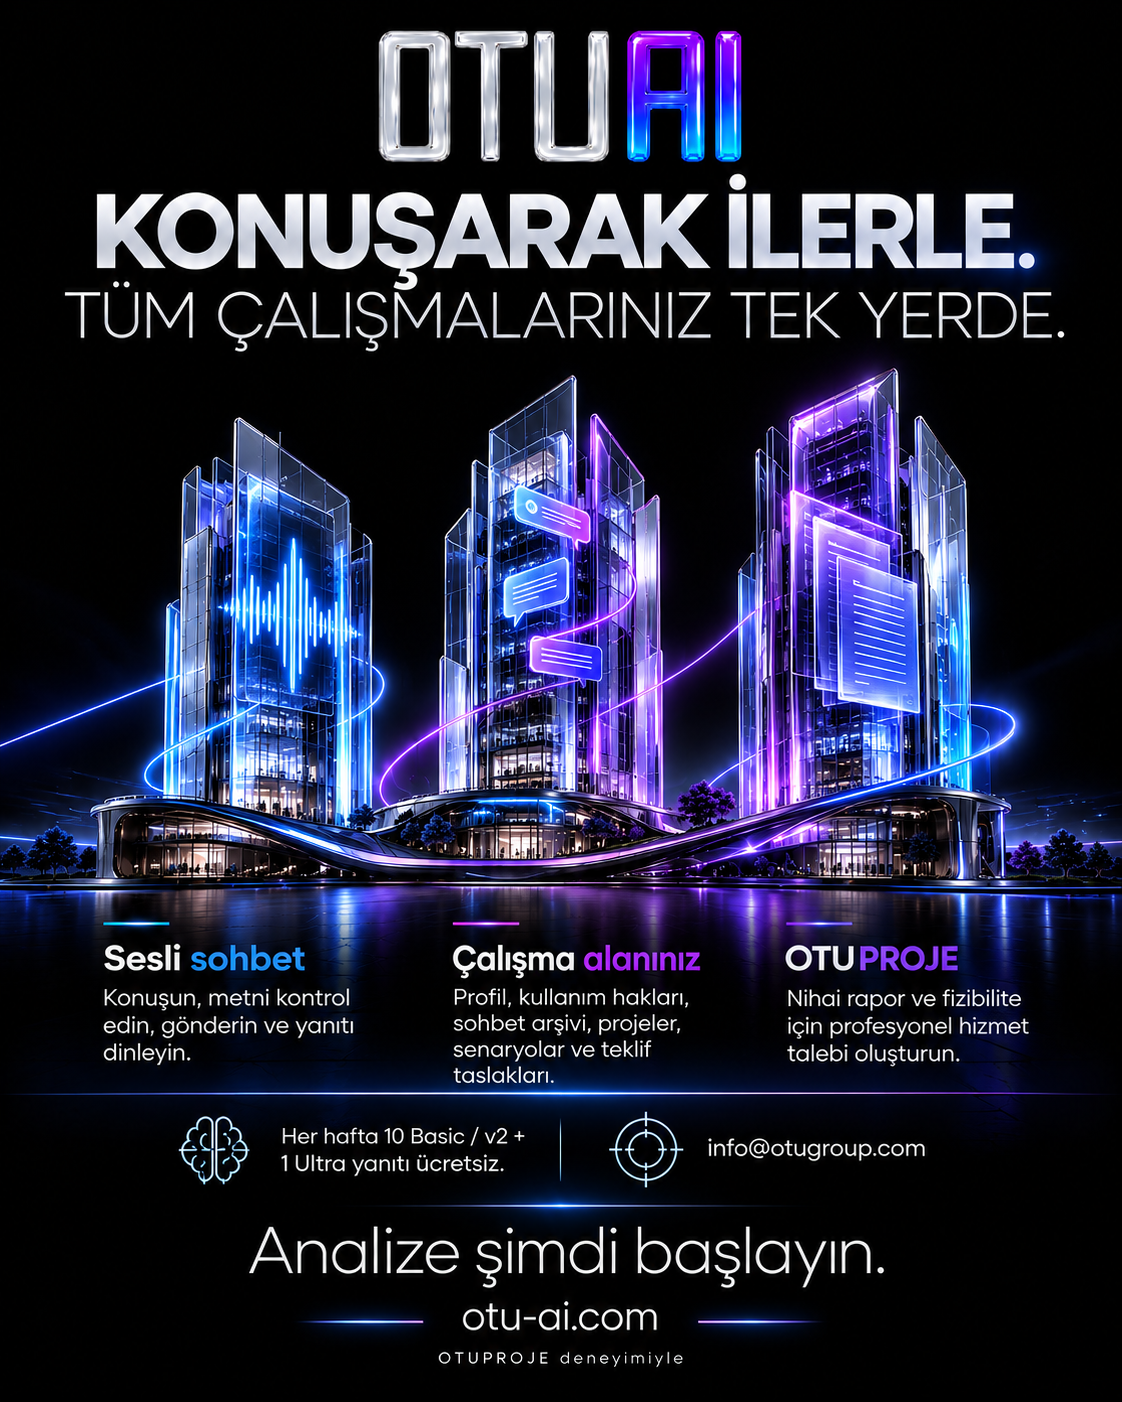
Voice chat
Speak, review the transcription and send it. Listen to the response using your device’s text-to-speech support.
Personal workspace
Sign in to access your chat archive, profile and allowances. Manage your project and scenario records.
OTUPROJE experience
Move from preliminary analysis to professional services. Create a request, then send the draft email from your own email app.
Each week includes 10 free Basic / v2 answers and one Ultra answer. See the subscriptions screen for current plan details.
Start with OTU AIThree models. One chat.